Iconica Designs MSCR West Adaptive Reuse Expansion in Madison
MADISON, Wis. — Iconica has completed the architecture, interior design, and engineering for an expansion of Madison School & Community Recreation (MSCR) West. The addition occupies the former OfficeMax space adjacent to the existing facility, continuing Iconica's work transforming a former big-box retail corridor on Madison's west side into a thriving community recreation destination.
Iconica previously designed the original MSCR West facility — an adaptive reuse project that converted a vacant big-box retail space into a 30,000 SF recreation center and earned recognition from the International Interior Design Association (IIDA). This expansion builds on that partnership and carries the same community-centered approach into the space next door.
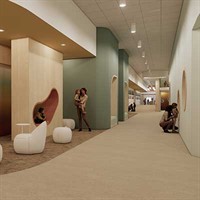
The 25,000 SF addition expands MSCR West's capacity for aquatics, gymnasium programming, inclusive play, and family amenities — bringing more programming, more families served, and more of the community welcomed in.
Diana Miller, MSCR Supervisor of Community Programs at Madison School & Community Recreation shared what the collaboration has meant:
"I have great confidence that this building addition is going to be amazing. I really love working with all of you and your extended Iconica team."
With design complete and construction slated to begin Summer 2026, the project stands as a testament to what adaptive reuse can accomplish — transforming a former retail corridor into a destination dedicated to recreation, wellness, and connection for generations to come.
Read the full project story here.
Iconica
-
Melanie Franke Digital Marketing Manager
- June 30, 2026
- Send Email